Al Dana Project
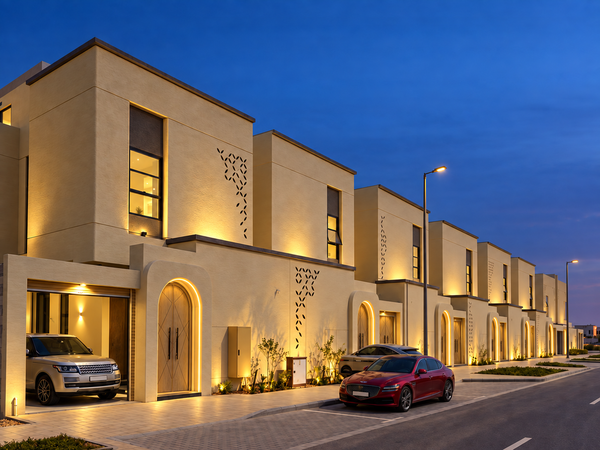
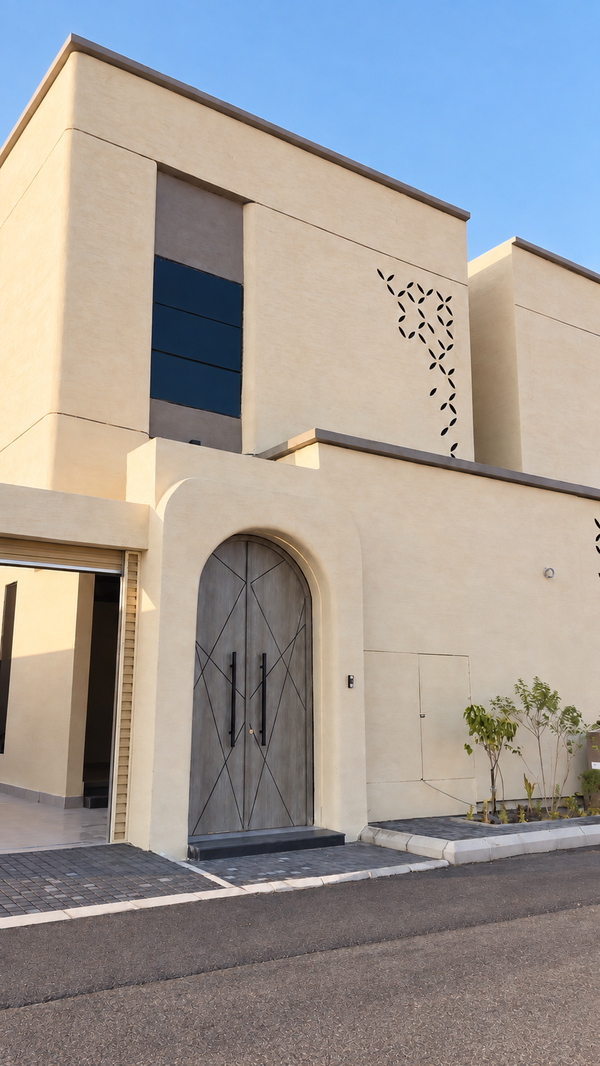
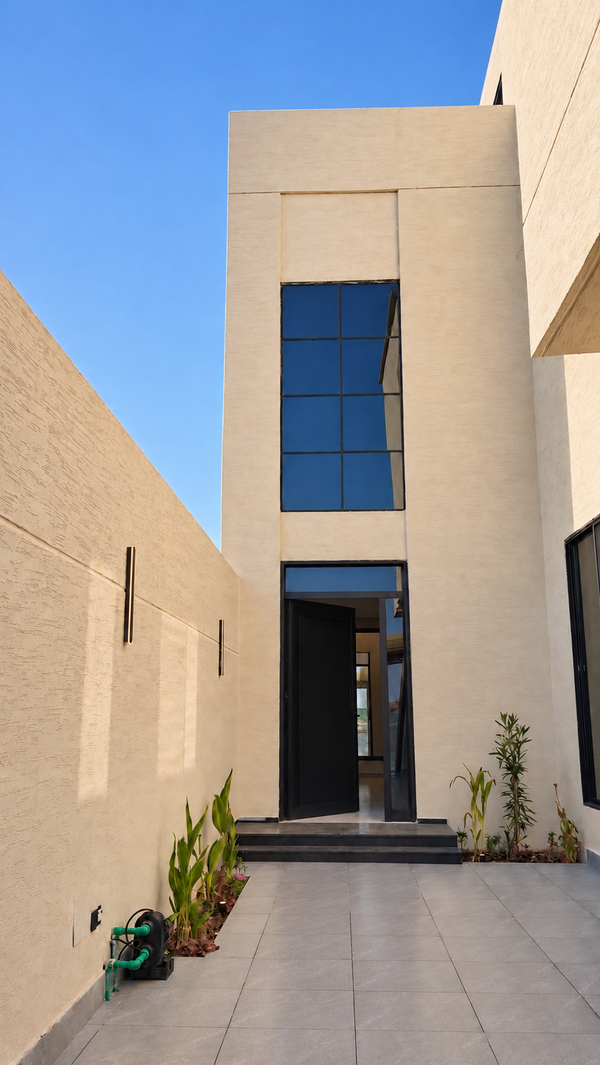
Six completed duplex villas in Al Hofuf. Explore the facades, courtyard and interiors, then request a preferred viewing time.
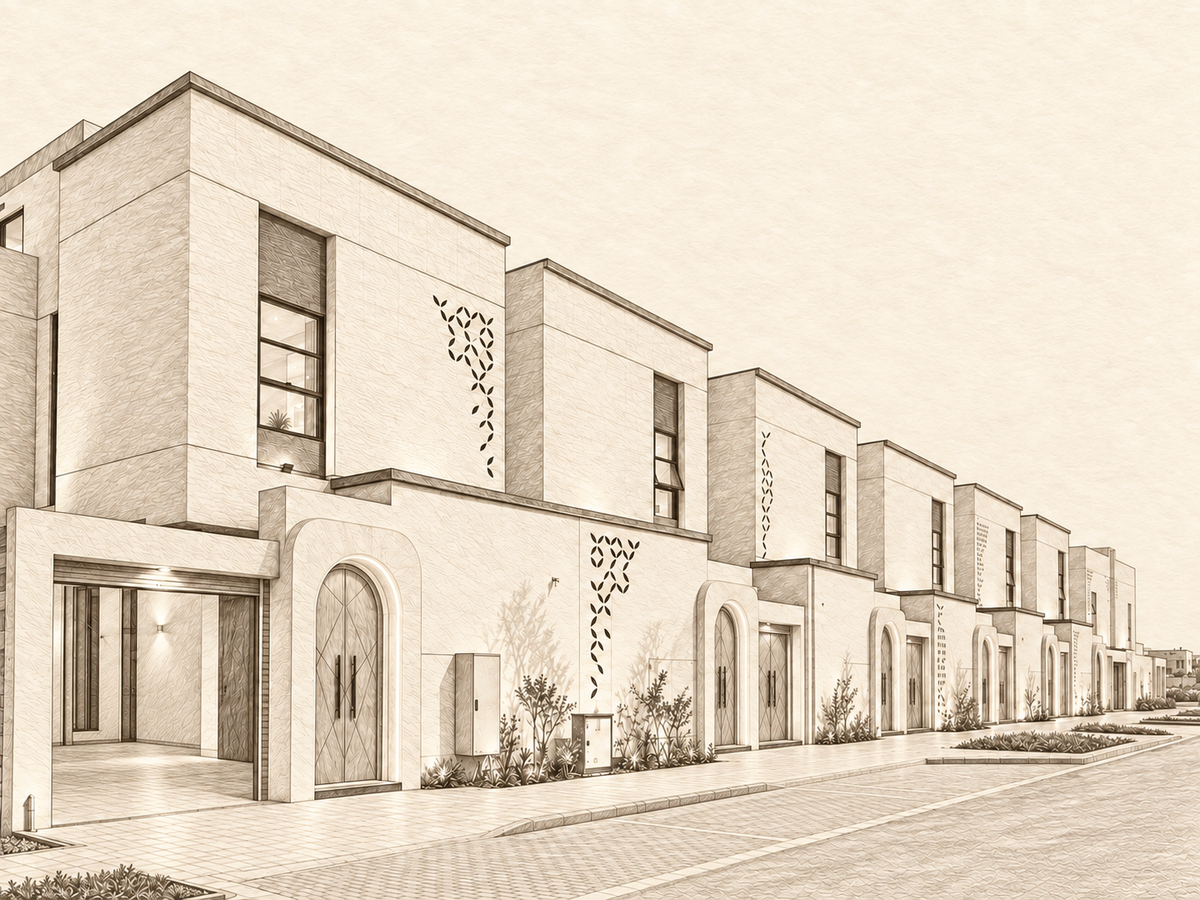
A home for light and calm.
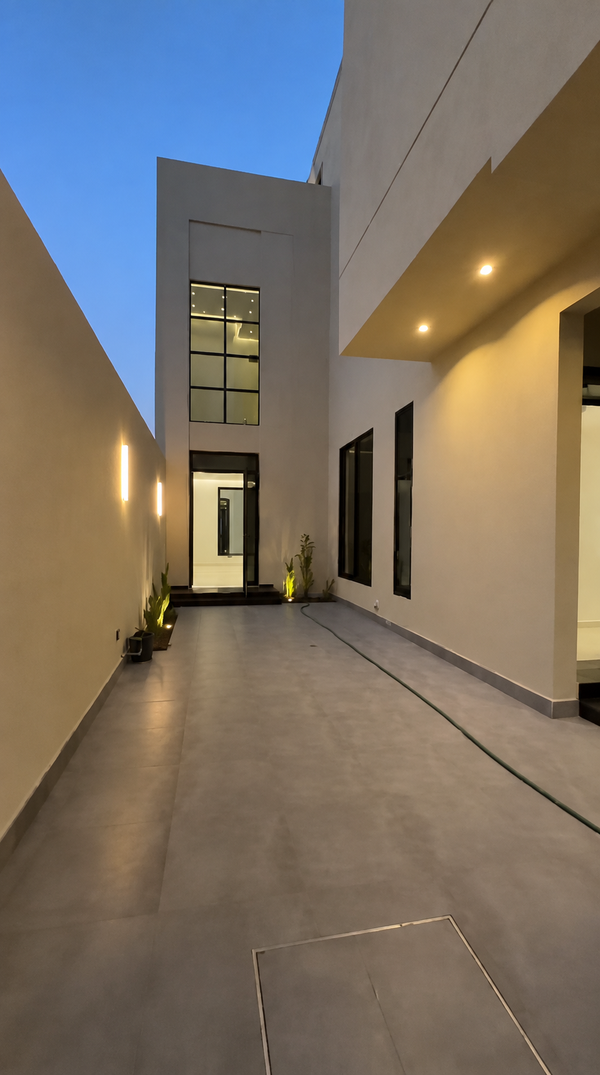
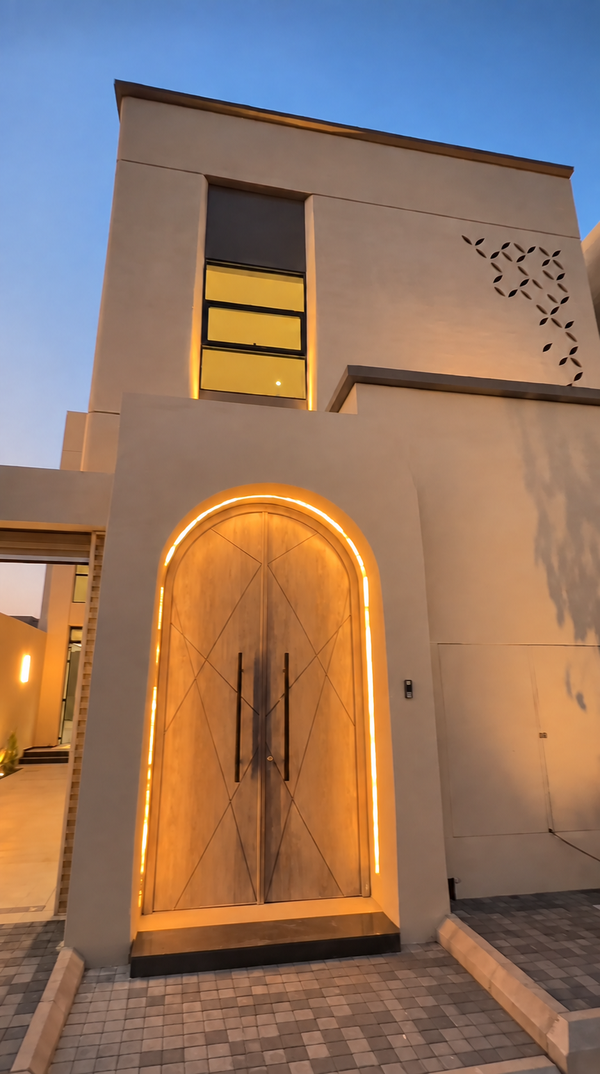
Available imagery shows facade, courtyard and interior elements. Final unit information, availability and directions remain under review.
- Project typeCompleted duplex villas
- LocationAl Hofuf, Eastern Province
- ViewingPreferred-time request, not a confirmed appointment
Al Dana project entrance
View location on mapScenes from the project.
Images include project footage visually enhanced with AI and are not assigned to a specific villa. Furnishing proposals and illustrative scenes are identified in their captions.
 Enlarge
 Enlarge
 Enlarge
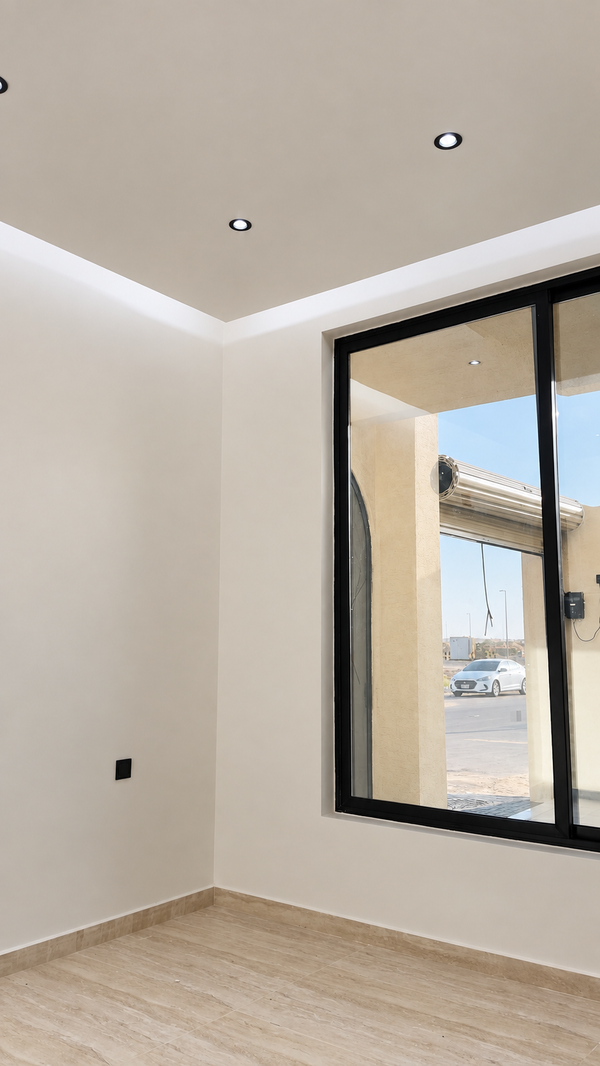 Enlarge
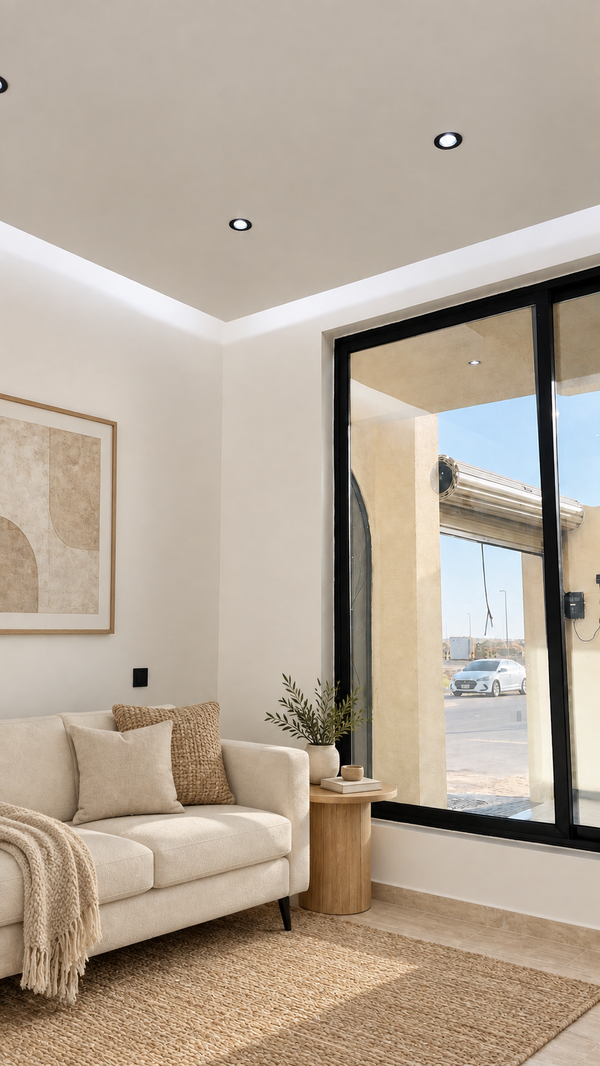 Enlarge
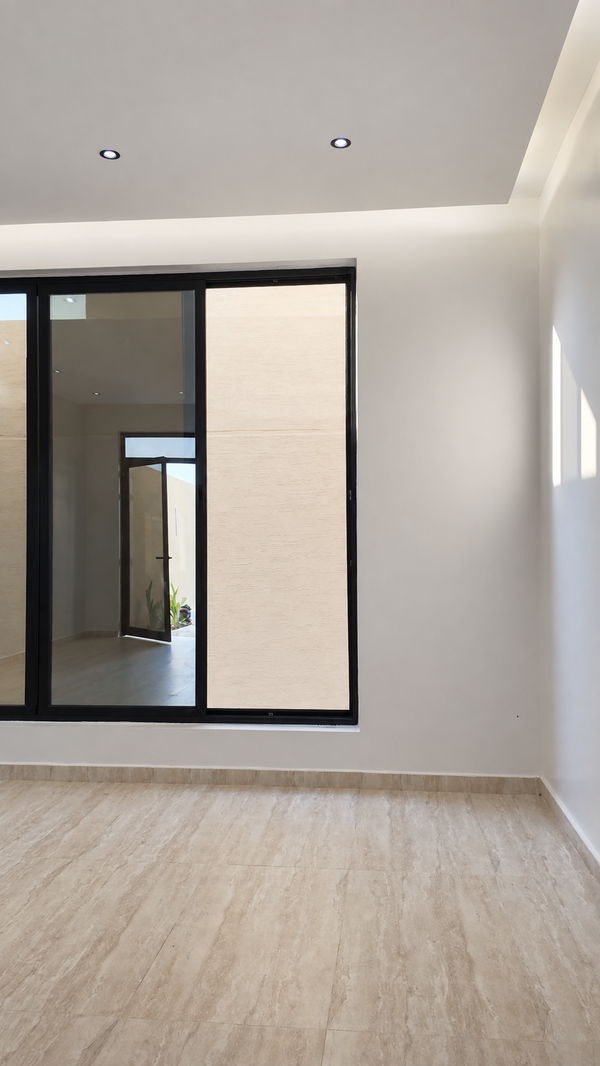 Enlarge
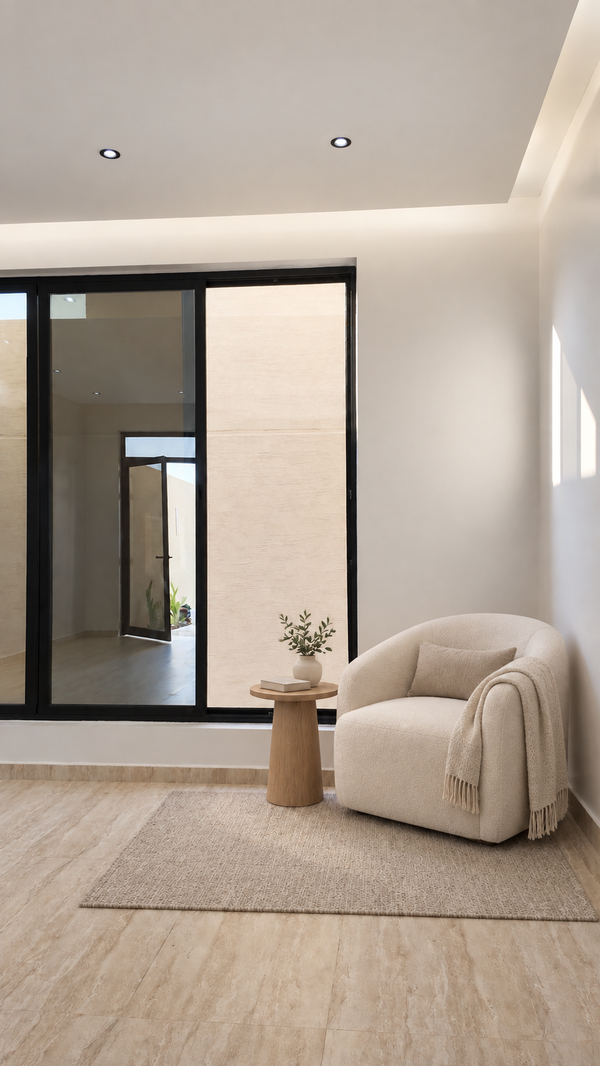 Enlarge
 Enlarge
 Enlarge
Unit data remains pending.
Public prices, availability and individual unit facts require final approval. This page contains no invented prices or availability claims.
Internal pending-data block. This page is not an advertisement or offer for sale, and a viewing request cannot confirm a unit.
Request a viewing.
Choose a time that suits you, and the team will review your request before confirming the visit.
No CRM opportunity is created until the form is explicitly submitted.
Before your visit
Does submitting a request confirm the appointment?
No. We review your preferred time and contact you on WhatsApp to confirm it or suggest an alternative. Viewing times may be requested daily from 9 AM to 9 PM, Saudi time.
Is the illustrated furniture included?
No. Furnished images are illustrative proposals. Furniture shown is not included in the villa sale.
How will I find the entrance?
The map shows the project entrance. Entry coordination details are provided when the viewing is confirmed; the office address is separate from the project.